In this guide
The two rooms and the assumptions
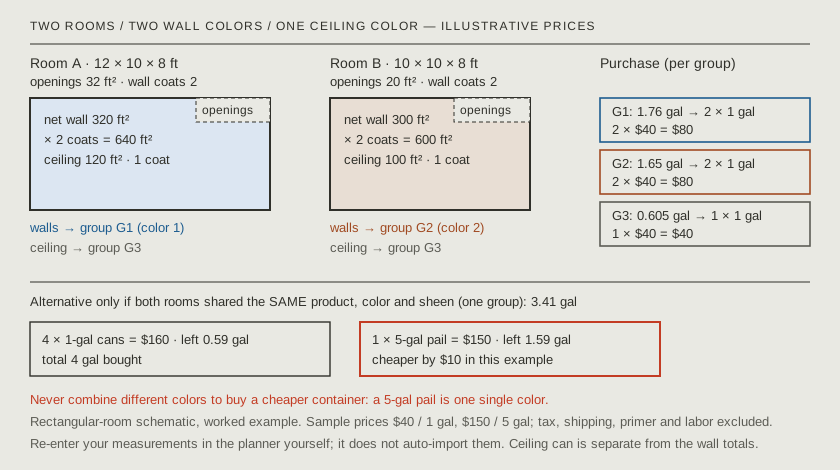
Worked example assumptions: two rectangular rooms with uniform 8-foot ceilings, entered in feet. Room A is 12 by 10 feet with 32 square feet of door and window openings. Room B is 10 by 10 feet with 20 square feet of openings. Both wall colors get two coats. The assumed product covers 400 square feet per US gallon per coat, and a 10% waste allowance is chosen. The 400 figure is an explicit illustrative assumption for the arithmetic — it is not a coverage guarantee, and the product you buy may list a different range. Use your own measurements, your product’s label coverage, and real local prices when repeating this.
The wall area for each room is 2 × (length + width) × height, minus the openings. Room A: 2 × (12 + 10) × 8 − 32 = 320 square feet. Room B: 2 × (10 + 10) × 8 − 20 = 300 square feet. Two coats doubles the coated area: 640 and 600 square feet. This rectangular-room model does not cover sloped or irregular walls; those need separately measured surfaces.
All prices in this example are illustrative: one-gallon cans at $40 and a five-gallon pail at $150 for the same product, color and sheen. These are hypothetical container prices, not the price of any named product. Taxes, shipping, primer, trim paint and labor are not included.
Scroll across to read every column.
| Room | Length × width × height | Openings | Wall coats | Net wall area | Coated area (2 coats) |
|---|---|---|---|---|---|
| Room A | 12 × 10 × 8 ft | 32 ft² | 2 | 320 ft² | 640 ft² |
| Room B | 10 × 10 × 8 ft | 20 ft² | 2 | 300 ft² | 600 ft² |
Enlarge diagram
Swipe across to see the rest of the diagram.
Each color is its own purchase group
Room A uses color 1 and Room B uses color 2. The example links Room A’s walls to purchase group G1 and Room B’s walls to purchase group G2. Groups are identified by the group ID you assign, not by matching color names. Only surfaces you explicitly assign to the same group ID are pooled for purchasing.
Group G1 needs 640 ÷ 400 × 1.10 = 1.76 gallons. Group G2 needs 600 ÷ 400 × 1.10 = 1.65 gallons. Required gallons are summed exactly per group first; whole containers are chosen per group afterwards, not room by room.
Because the colors are different, their quantities must never be combined to reach a cheaper container size. 1.76 + 1.65 = 3.41 total gallons only describes how much liquid the job needs; it is not a quantity of any purchasable paint. Two partial gallons of different colors cannot cover a wall that needs one specific color.
Scroll across to read every column.
| Group | Surfaces | Required gallons | 1-gallon cans | Illustrative cost |
|---|---|---|---|---|
| G1 · Room A wall color | Room A walls, 2 coats | 1.76 | 2 × $40 | $80 |
| G2 · Room B wall color | Room B walls, 2 coats | 1.65 | 2 × $40 | $80 |
| Total | Both wall colors | 3.41 combined | 4 | $160 |
The shared-color alternative: one five-gallon pail
If instead both rooms were painted the same product, color and sheen, you could assign both rooms’ walls to one group. That group needs 1.76 + 1.65 = 3.41 gallons. At the illustrative prices, four one-gallon cans cost 4 × $40 = $160 and leave 4 − 3.41 = 0.59 gallon. One five-gallon pail costs $150 and leaves 5 − 3.41 = 1.59 gallon, so the pail is $10 cheaper here.
This comparison is only valid because the surfaces share one group. The same arithmetic applied to the two-color version of the job would be a purchasing error: a five-gallon pail is one single color. A group is one product, color and sheen; coat counts stay per room and per surface, so rooms with different coat counts can still share a group. Combine rooms only when the product, color and sheen are genuinely the same.
For each group the planner shows a ‘1-gallon only’ purchase and the lowest-cost mix of one- and five-gallon containers with its leftover quantity. It finds that mix by checking every eligible five-gallon count rather than guessing. Container sizes with a blank price, or marked unavailable, are left out of the price comparison.
Ceilings are a third group
The example ceilings are painted one coat in a ceiling paint of their own, forming group G3. Room A’s ceiling is 12 × 10 = 120 square feet and Room B’s is 10 × 10 = 100 square feet. Together: 220 ÷ 400 × 1.10 = 0.605 gallon, which is purchased as one one-gallon can of the ceiling product.
For the ceiling product the example assumes, illustratively, the same 400 square feet per gallon, the same 10% waste allowance, and the same hypothetical container prices of $40 per one-gallon can. These are assumptions of the example, not claims that ceiling paint generally matches a wall product’s coverage or price.
This ceiling quantity is separate from the wall totals above. The $160 wall purchase does not include the ceiling can, and the ceiling can does not reduce the wall can counts. If you do not enter ceilings, they contribute exactly zero and the wall results are unchanged.
A ceiling paint usually has a different sheen and sometimes a different product line than wall paint, which is exactly why the planner makes the ceiling group a choice rather than an automatic addition.
Scroll across to read every column.
| Surfaces | Area | Required gallons | Purchase | Illustrative cost |
|---|---|---|---|---|
| Room A ceiling 120 ft² + Room B ceiling 100 ft² | 220 ft², 1 coat | 0.605 | 1 one-gallon can of ceiling paint | $40 |
Entering the example and bringing your own measurements
In the multi-room section of the paint tool, fill the room rows first: name, length, width, height, total opening area, and wall coats. Then create the purchase groups: one product, color and sheen each, with the coverage from that product’s label, your chosen waste percentage, and the container prices at your local store. Finally choose, for each room’s walls and ceiling, which group they belong to from the groups you created — Group 1, Group 2, and Group 3 in this example. The planner generates the group identities; you create the groups and select them per surface.
The planner does not import measurements from the printed worksheet or from any saved project. Re-enter the measured room length, width, height, and opening areas yourself; do not convert the worksheet’s per-wall areas back into room dimensions. Single-surface or irregular worksheet areas stay outside the rectangular multi-room model and remain their own line items. The worksheet is where the measuring decisions live, and the planner is where the per-group purchase is calculated. The multi-room plan is also separate from the single-room calculator’s ‘Save project’ button and share link; it keeps its own manual backup in the same browser.
Sample prices shown in the planner and in this article are examples for the arithmetic, not live local prices. A blank price is treated as unknown: that container size is left out of the price comparison rather than counted as free. If a priced container size exists, the purchase can still be calculated; if every container price for a group is blank, the planner shows the required gallons with the cost left as unknown.