In this guide
Choose the corner detail before computing anything
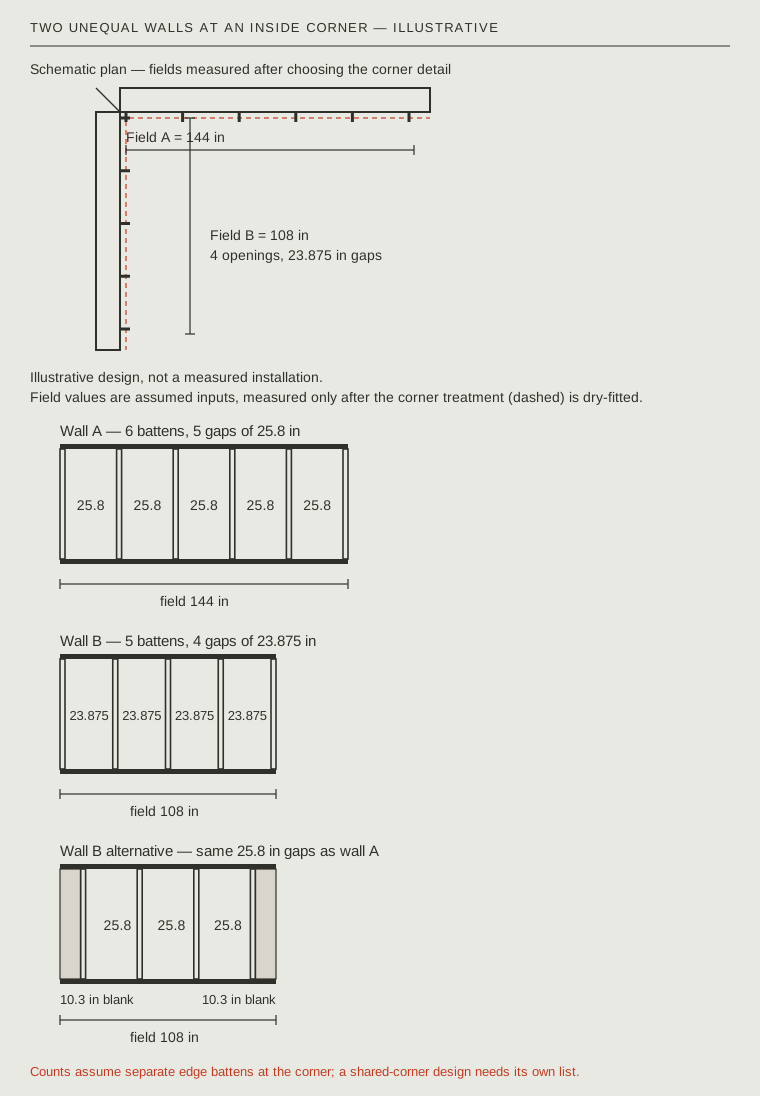
This is an illustrative design exercise, not a measured installation. It works through the arithmetic for two adjoining walls meeting at an inside corner, with unequal finished lengths, under one assumed starting decision: the corner treatment is chosen and dry-fitted first, and the layout fields are then measured on the actual faces that bind the treatment. In the example, field A comes out at 144 inches and field B at 108 inches.
Those field dimensions are hypothetical inputs, not the raw room wall measurements. A raw room measurement cannot be split into two fields by formula, because the corner detail consumes an unknown amount until it is chosen and fitted. A butt joint, an overlapping corner board, or a returned edge each leaves a different usable face, and a wall that is out of square changes it again. Deducting a guessed corner allowance twice, or not at all, quietly moves every opening on both walls.
No unverified construction recipe is implied here. Follow the trim manufacturer’s fastening and joint guidance for the profile and wall material you actually have, and dry-fit the corner before trusting any number below.
Enlarge diagram
Swipe across to see the rest of the diagram.
Wall A: five 25.8-inch openings
Both walls use 2.5-inch face trim, a 60-inch treatment height, and 2.5-inch top and bottom rails, so every vertical batten is 60 − 2 × 2.5 = 55 inches long. With field A = 144 inches and five openings, each gap is (144 − 6 × 2.5) ÷ 5 = 25.8 inches. Batten left edges fall at 0, 28.3, 56.6, 84.9, 113.2 and 141.5 inches from the field’s left reference edge.
This wall does not claim to share a batten with wall B. The counts below assume each wall keeps its own edge batten at the corner; the shared-corner alternative needs its own list.
Wall B: four 23.875-inch openings
Field B = 108 inches with four openings gives (108 − 5 × 2.5) ÷ 4 = 23.875 inches per gap. Batten left edges fall at 0, 26.375, 52.75, 79.125 and 105.5 inches from wall B’s own left reference edge. The two walls’ gaps are deliberately different: 25.8 and 23.875 inches. Nothing in this example requires them to match, and the corner does not force a shared value.
Each wall was computed against its own dry-fitted field. The wall tool plans one wall at a time; it does not automatically combine, store or total two walls, so keep the two presets and their prints separately.
The same-gap alternative, and what it costs
Suppose you want both walls to read with the same 25.8-inch gap. On wall B, three 25.8-inch openings with four 2.5-inch battens cover 3 × 25.8 + 4 × 2.5 = 87.4 inches. The remaining 108 − 87.4 = 20.6 inches becomes two deliberate blank insets of 10.3 inches, one at each side of wall B’s field.
That is a legitimate design, but it is a different corner appearance: wall B shows wider fields of plain wall at its ends and one fewer opening. Neither choice is the single correct answer; the wrong outcome is deciding after the boards are ordered. Compare the two drawings side by side before committing.
Scroll across to read every column.
| Plan | Openings | Gap | Ends of the field |
|---|---|---|---|
| Equal openings | 4 | 23.875 in | Openings run to both edge battens |
| Same gap as wall A | 3 | 25.8 in | Two 10.3-inch blank insets |
Two cut lists, compared one wall at a time
With separate edge battens assumed, the finished pieces are the rows below. If your corner design shares one vertical in the corner, the vertical count and lengths change, so measure that design before using this list.
The wall tool sends one wall’s list to the cut planner at a time — sending the second wall replaces the first list. To see the combined board count, either run each wall separately and compare the two results, or manually add the rows below into one planner run.
The planner keeps every listed piece continuous and does not insert planned rail seams by itself. It also subtracts your kerf and end-cleanup allowances from each stock board, so a 144-inch rail can stop fitting 144-inch stock once real end trim is entered. Check the planner’s diagram before accepting the board count.
Scroll across to read every column.
| Finished piece | Quantity | From |
|---|---|---|
| 55 in vertical battens | 11 | 6 on wall A, 5 on wall B |
| 144 in rails | 2 | Wall A, top and bottom |
| 108 in rails | 2 | Wall B, top and bottom |