In this guide
What belongs on a cut list
Write down every finished piece: label, length, quantity, profile, and end condition. Group matching profiles together. A spare length of flat batten cannot fill a missing piece of cap molding, even if both have the same nominal width. This list is what you will arrange onto the stock boards.
Use one unit throughout the list. In inches, 6 feet 8 inches is 80 inches, not 6.8 feet. Record fractions accurately and keep the original measurement beside any rounded display. For a mitered piece, specify whether the dimension is measured to the long point, short point, or another defined reference; the word 'length' alone is ambiguous.
How much length does each cut use?
Kerf is the width removed by a saw cut. Subtract any end cleanup and damaged sections from the purchased length, then allow for the blade loss between pieces. A nominal 96-inch board may have less than 96 usable inches once its ends are squared.
The accent wall calculator currently uses a fixed 1/8-inch separating-cut kerf and does not reserve end-cleanup material. It charges no additional kerf for an uncut full board or a final piece that exactly reaches the usable board end. Check its arrangement against your actual blade and stock; use a shorter usable stock length if you need to reserve material at the ends.
The manual example below allows one 1/8-inch kerf per finished piece, plus end cleanup. This slightly more generous allowance can produce a different arrangement from the calculator. Two exact 48-inch pieces need more than 96 inches of stock once you include the separating cut.
Why total inches can undercount boards
Suppose you need three 38-inch pieces, three 26-inch pieces, and two 14-inch pieces. Finished material totals 220 inches. Eight cuts at 1/8 inch add 1 inch. If each 96-inch board reserves 1 inch for end cleanup, the usable length is 95 inches. Dividing 221 by 95 and rounding up gives a lower bound of three boards.
A lower bound is not a promised cutting plan. Awkward piece lengths can prevent the total from fitting even when the combined length seems sufficient. For instance, three 50-inch pieces need three 96-inch boards because no pair fits on one. Dividing 150 by 96 and rounding up would misleadingly suggest two.
A three-board cutting plan
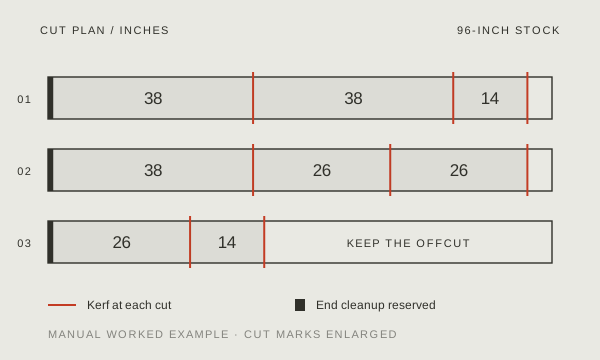
For the eight-piece example, one valid arrangement is 38 + 38 + 14 inches on board one, 38 + 26 + 26 on board two, and 26 + 14 on board three. With a 1/8-inch kerf per piece, the used lengths are 90.375, 90.375, and 40.25 inches. All fit within the 95-inch usable length.
The remaining usable offcuts are 4.625, 4.625, and 54.75 inches. That long final offcut may be useful for another compatible piece or a future repair. Keep usable offcuts distinct from sawdust and end cleanup. A low waste percentage is helpful, but it should not encourage joining a visible trim piece where you wanted one uninterrupted length.
Enter this example in the cut-list planner
Choose one material profile and enter the three piece rows below. Add a 96-inch stock option, set kerf to 0.125 inch and end trimming to 0.5 inch at each end. This leaves 95 usable inches per board. A zero price can be used when comparing quantity only; enter your real per-board price for a purchase estimate.
This example requires three stock boards. The planner may place pieces in a different valid order from the manual arrangement above. Its end-trim allowance already includes cleanup at the ends; do not count that material again in the separating kerf.
| Piece label | Finished length | Quantity |
|---|---|---|
| Long trim | 38 | 3 |
| Medium trim | 26 | 3 |
| Short trim | 14 | 2 |
Check the boards before making the cuts
A longest-first planner may find an arrangement that works without finding the smallest possible order. Compare other stock lengths and their prices. Check whether you can transport each length and carry it into the room. Keep long visible trim in one piece where that is part of the design, even if a different arrangement appears to waste less.
Cut and test the first piece in place before cutting the remaining matching pieces. Update the list if the opening differs from the survey. Mark knots, damaged sections, grain direction, and finished faces on the stock so a proposed cut does not land on a defect.
Label the pieces worth keeping
Label useful offcuts with their length and profile before storing them. Keep the stock list with the cutting diagram so a substitute board length can be checked at the store. Before sanding or removing painted trim in a pre-1978 home, use EPA’s lead-safe renovation guidance.
- List each required piece once, with quantity and measurement reference.
- In the cut-list planner, enter your actual kerf and end-trim allowance. Only the quick accent-wall takeoff has a fixed 1/8-inch separating kerf.
- Verify every proposed board individually, not only the combined total.
- Measure final fit and follow the saw manufacturer's operating instructions.