In this guide
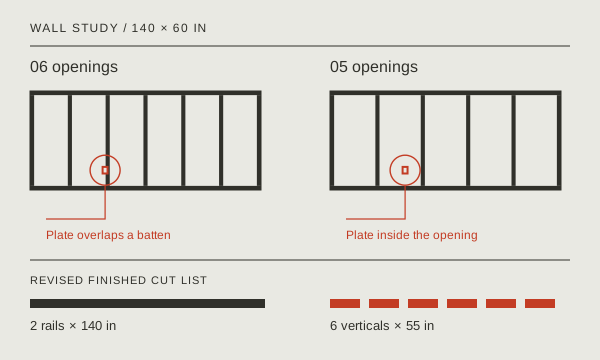
The starting wall and cut list
Worked example assumptions: a 140 × 60-inch wall, 2.5-inch trim, and sample board prices of $8 for 8 feet or $13 for 12 feet. Use your measurements and supplier prices when repeating the calculation.
The covered area is 140 inches wide and 60 inches high. All trim has an actual face width of 2.5 inches. The top and bottom rails run across the full width; the vertical battens fit between them with square butt joints. Start with one row and six equal openings. Changing the rail width or joint arrangement would change the cut list.
Seven verticals leave (140 − 7 × 2.5) ÷ 6 = 20.4167 inches per opening. Each vertical is 60 − 2 × 2.5 = 55 inches long. The finished pieces are two 140-inch rails and seven 55-inch battens: 665 inches, or 55.4167 linear feet. Total length alone cannot tell you how many stock boards to buy.
Where the outlet conflicts with a batten
Measure every object from the same reference edges. Here an example outlet cover begins 44 inches from the left and 10 inches above the bottom of the treatment. Its footprint is 3 inches wide and 4 inches high. Enter those four values in the wall tool’s obstruction checker; the preset link fills the wall dimensions only.
The third vertical spans 45.8333–48.3333 inches while the cover spans 44–47 inches, so the rectangles overlap. Move to a different opening count before ordering. The checker’s zero extra-space setting tests only the rectangle you entered; add the access space the device needs.
Five openings produce a different result. The clear width is (140 − 6 × 2.5) ÷ 5 = 25 inches. Vertical left edges are 0, 27.5, 55, 82.5, 110, and 137.5 inches. The cover now sits inside the opening from 30 to 55 inches. Verify the remaining obstacles too, then mark each board from the original left reference rather than repeatedly adding a rounded gap.
Eight-foot or twelve-foot boards?
For the original six-opening layout, compare 96-inch boards at the sample $8 price with 144-inch boards at $13. The quick wall estimate permits long rails to be split and reports their seams. It uses a fixed 1/8-inch kerf with no end cleanup.
With a chosen 10% reserve rounded up to whole boards, the longer-stock order costs $3 more and avoids two rail seams. Check the delivery cost and usable ends before choosing it.
| Stock | Packed boards | Spare boards | Purchase | Rail seams |
|---|---|---|---|---|
| 96 in at $8 | 10 | 1 | 11 boards · $88 | 2 |
| 144 in at $13 | 6 | 1 | 7 boards · $91 | 0 |
A cutting plan with continuous rails
The revised five-opening cut list is two 140-inch rails plus six 55-inch verticals: 610 inches. Use the wall tool’s “Compare stock for this cut list” action to send those finished pieces to the cut planner. Add the two stock options there and enter the kerf and end allowance for your actual material.
The cut planner keeps every listed piece continuous. A 96-inch board therefore fails the 140-inch rail requirement. Use 144-inch stock for this version of the plan. The earlier eleven-board result belongs to the layout with rail seams.
With 144-inch stock, 1/8-inch kerf, and zero end trim, the revised list packs onto five boards: one rail on each of two boards and two verticals on each of three boards. The planner’s material cost is 5 × $13 = $65. It does not add spare stock. Choosing one additional reserve board brings the purchase to six boards and $78.
If the ends need cleanup, enter that allowance before accepting the cutting diagram. A half-inch at each end leaves 143 usable inches from each 144-inch board. That still accommodates these 140-inch rails, but inspect the ends for damage that needs a larger cut.
| Item | Quantity | Sample cost |
|---|---|---|
| 144-inch boards in cutting plan | 5 | $65 |
| Chosen spare board | 1 | $13 |
| Trim purchase before delivery and tax | 6 | $78 |
Checks before ordering
Before ordering, confirm the selected profile, thickness, fasteners, and joint details. WindsorONE’s molding library is a useful reference when using that manufacturer’s products. Before disturbing painted surfaces in a pre-1978 home, follow EPA’s lead-safe renovation guidance.